The Order of Work That Decides a Bathroom Renovation
Need it done, not just explained? Turnkey renovation contractors in Beirut - Every trade under one contract. WhatsApp us now
A bathroom is the smallest room in the apartment and the most expensive square metre in it. Everything that can go wrong in a building — water, drainage, ventilation, electricity, structure — meets inside four walls, and most of the work that determines whether it lasts is buried before the tiles go on.
- The waterproofing membrane and the fall of the floor decide whether the room survives; everything else is finish.
- Moving the drain is the single decision that most changes the shape of the job.
- Sequence matters more than product choice — good tiles laid on bad preparation still fail.
- Ask to see the room flooded and tested before a single tile is laid.
We are writing this from the site side. The bathrooms we get called back to fix are almost never failing because someone chose the wrong tile. They fail because a step was skipped in the two weeks before anyone saw anything pretty.

What actually drives the scope
Before anyone can describe the work, four questions have to be answered. Each one moves the job into a different category, and the difference between them is far larger than the difference between a mid-range tile and a premium one.
| Decision | If you keep it as is | If you change it |
|---|---|---|
| Drain and stack position | Demolition stays shallow, the floor build-up stays thin, the schedule stays short. | You are into the floor slab, re-grading falls, and coordinating with the building stack. Different job entirely. |
| Wall layout | Existing services stay where they are; chasing is minimal. | Every pipe and cable behind those walls has to be re-run and re-tested. |
| Ventilation | Whatever the building gave you, with its existing humidity behaviour. | A dedicated extract path — the difference between a bathroom that stays dry and one that grows mould in year two. |
| Waterproofing extent | A patched membrane inherits the previous installer’s mistakes. | A full new membrane, floor to shower height and beyond, tested before tiling. |
The sequence, in order
A bathroom is not built in parallel. Each stage has to be complete and checked before the next one covers it. This is the order we work in, and the order any serious contractor should be able to recite without looking at notes.
- Protection and isolation
Water to the unit is isolated, the stack is protected, and the route from the door to the building exit is covered. Debris in a Beirut stairwell is how you lose the building committee.
- Strip out
Fixtures, tiles and screed come out down to the structural slab. This is when you find out what the previous renovation actually did.
- First fix plumbing
Supply and drainage are re-run to the new layout, with falls set on the drainage. Everything is pressure-tested while it is still visible.
- First fix electrics
Circuits, lighting points, extract fan, water heater feed and any heated element are pulled through and terminated safely. Zones around water are respected.
- Ventilation
The extract path is formed and ducted out — not into a ceiling void. This is the stage most commonly skipped and most commonly regretted.
- Screed and falls
The floor is built back up with the fall running to the drain. A level bathroom floor is a design fault, not a neutral choice.
- Waterproofing
Primer, membrane, reinforcement at every corner, junction and penetration, taken up the walls to full shower height and across the whole floor.
- Flood test
The room is blocked and flooded, then left. This is your one chance to prove the membrane before it disappears. Insist on it.
- Tiling
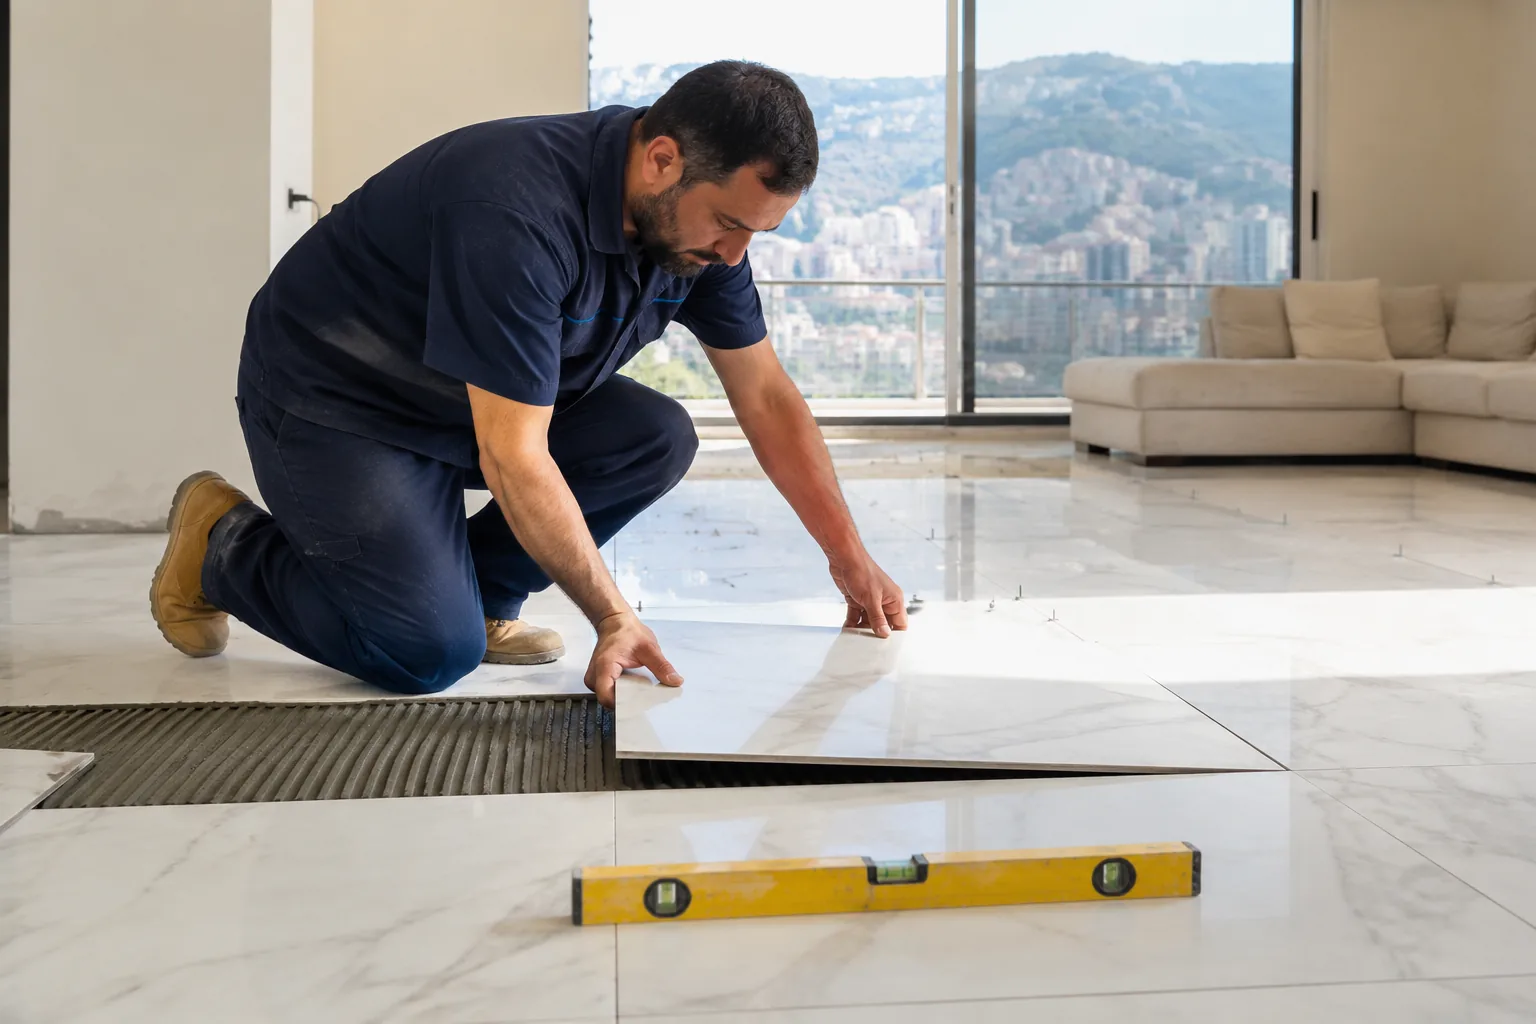
Walls and floor, set out so that cuts land where they are least visible and the drain sits cleanly in the pattern.
- Grout and seal
Grout after the adhesive has properly cured, then flexible sealant at every movement junction — floor to wall, wall to wall, around the tray.
- Second fix
Sanitaryware, taps, screen, mirror, lighting, accessories. Fast and visible, which is why people think this is the renovation.
- Commissioning
Every outlet run, every drain checked under load, the extract measured, silicone inspected, then a snag list walked with you.
If a contractor cannot tell you when the flood test happens, he is not planning to do one.
BaytiFix site supervision
Old Beirut buildings have their own rules
Much of the housing stock in Beirut, Achrafieh, Hamra and Ras Beirut predates any modern plumbing standard. That creates a predictable set of complications worth knowing before you plan.
- Cast iron stacks that are shared vertically — cutting into one affects the neighbours above and below, so timing has to be agreed.
- Original screeds that hide previous, undocumented alterations. Assume at least one surprise.
- Slab thickness that limits how far a drain can be moved without building up the floor.
- Building water pressure that depends on a shared pump and roof tank, which changes what shower fittings will actually perform.
- Access — narrow stairwells and small lifts decide what size of slab or tray can physically reach your floor.
What separates the quotes you will receive
Two contractors can describe the same bathroom in completely different ways. The way to compare them is not to look at a single figure, but to check whether the same items exist in both documents.
| Item | A vague quote says | A serious quote says |
|---|---|---|
| Demolition | “Strip out bathroom.” | Down to which layer, what is retained, where debris goes, how the stairwell is protected. |
| Waterproofing | Not mentioned, or one word. | Named system, coverage area, height up the walls, reinforcement detail, flood test included. |
| Drainage | “Plumbing works.” | Whether the drain moves, what falls are set, how the stack connection is made and tested. |
| Ventilation | Silent. | Extract type, duct route, termination point. |
| Tiling | “Supply and fix tiles.” | Setting-out plan, format, adhesive type, grout and movement joint locations. |
| Responsibility | Unclear. | Who supplies what, what the guarantee covers, how long it runs, what voids it. |
Choosing materials that suit the room
Bathrooms punish materials that were chosen for a showroom rather than a wet, humid, frequently cleaned space. A few practical rules survive every trend cycle.
- Floor tiles need a slip rating suitable for wet feet — polished marble on a shower floor looks superb and behaves badly.
- Large formats mean fewer grout lines but demand a flatter substrate; on an uneven old floor they expose every deviation.
- Natural stone is porous and needs sealing and pH-neutral cleaning; porcelain is inert and forgiving.
- Matte finishes hide water spotting far better than gloss in a building with hard water.
- Fittings should match the actual pressure your building delivers, not the pressure the catalogue assumes.
For the full flat renovation sequence that a bathroom sits inside, see the turnkey renovation guide. For the waterproofing and tiling work itself, see waterproofing and tiling & marble.
A finish-level refresh where nothing moves is measured in days. A full strip-out with relocated drainage, new waterproofing and a flood test is measured in weeks, because curing and testing time cannot be compressed.
Yes if there is a second bathroom and the building allows water isolation on a schedule. With a single bathroom it is possible but genuinely disruptive, and worth planning around.
It is the only proof you will ever get that the membrane works. It costs a day. Repairing a failed membrane after tiling costs the whole room.
Tell them before you start, not after. Any leak that appears in the weeks after a bathroom job will be attributed to it, so having a documented, witnessed flood test protects you as much as them.
Only if the new layout genuinely improves how the room works. It is the most expensive centimetre of movement in the whole renovation, because it means opening the floor and re-grading drainage.
Need it done, not just explained? Turnkey renovation contractors in Beirut - Every trade under one contract. WhatsApp us now
All articles · Book on WhatsApp: +961 76 480 946